
The renovation project was undertaken by Michele Perlini and shows the qualities of sintered stone in the kitchen. A few steps from Verona Arena stands Phil House, a 280m2 flat that in 2022 underwent interior and energy-efficient renovations carried out with due regard for its historical value, which is protected by landscape and monument constraints. The residence’s characteristics are still…

Straipsniai

After 18 years, Canadian design studio Reigo & Bauer has relocated from bustling Toronto to greener pastures in rural Ontario. Founders and partners Merike and Stephen Bauer saw the possibilities for enjoying a healthy and well-balanced lifestyle among the natural beauty while remaining in close proximity to the city. Also - new professional opportunities presented by a fresh and different…

In the Swedish county Halland lies Restaurang ÄNG, neighboring and integrated into the local vineyard Ästad. Norm Architects realized a custom-designed interior design concept characterized by a selection of natural and refined materials. Inside the modern greenhouse, Norm Architects created a calm and tranquil retreat. It merges the existing rural architectural principles with the more contemporary experience of ÄNG. The…

“Nooch" - a new sofa by Piero Lissoni. It is a large connection of small pieces. If you combine them together, the collection becomes a huge family of different dynamic and endless solutions. Collection becomes a huge family of different dynamic and endless solutions. The name is in-between England and Asia. And it means bamboo labyrinth. "The structure of the…

In Ticciano, near Pisa, and the restyling of the Lake Orta Relais Villa Crespi, the Turin-based studio “lamatilde” has designed the new LAQUA Vineyard located in the small town of Casanova, between Pisa and Volterra. Theater is the core concept that brings the project to life with careful renovation work in search of the ideal dialogue between ancient and contemporary.…

Wood is the most sustainable building material and contributes relatively little to a building’s carbon debt. Architects at Opal design buildings exclusively following the Passive House principals. Their fundamental goal is to generate a net-positive effect on the environment, making wood their preferred material. Designed to replace a seasonal cottage on a south-facing lot wedged between the road and the…

Text by Vaidas Norkus Why so important to talk about open wardrobes in interior? Clothes have become full members of most families. Like pets, aquarium fish and exotic plants. Gok Wan producer a programme on clothing addiction, whispered to a hoarder on TV that women only wear about 20% of the clothes they buy regularly. This means that the remaining…

An exciting interplay of luxurious materials and simple forms is the common thread running through the interior of this penthouse. The design is inspired by the location and characteristics of the approximately 165 m2 living area and 380 m2 terrace area, including an outdoor sauna, whirlpool, and infinity pool. Penthouse located on the 9th and 10th floors of a new…

The Courtyard Residence resembles a rectangular origami of concrete and glass. The project’s ambition is a design of calm expression, heightened experience, and seamless function. Concrete geometry and bespoke glass apertures deliver privacy and prismatic delight. An understated street elevation with implied, layered volumes realizes a heightened sense of intrigue and wonder. If the streetscape view is largely private, the…
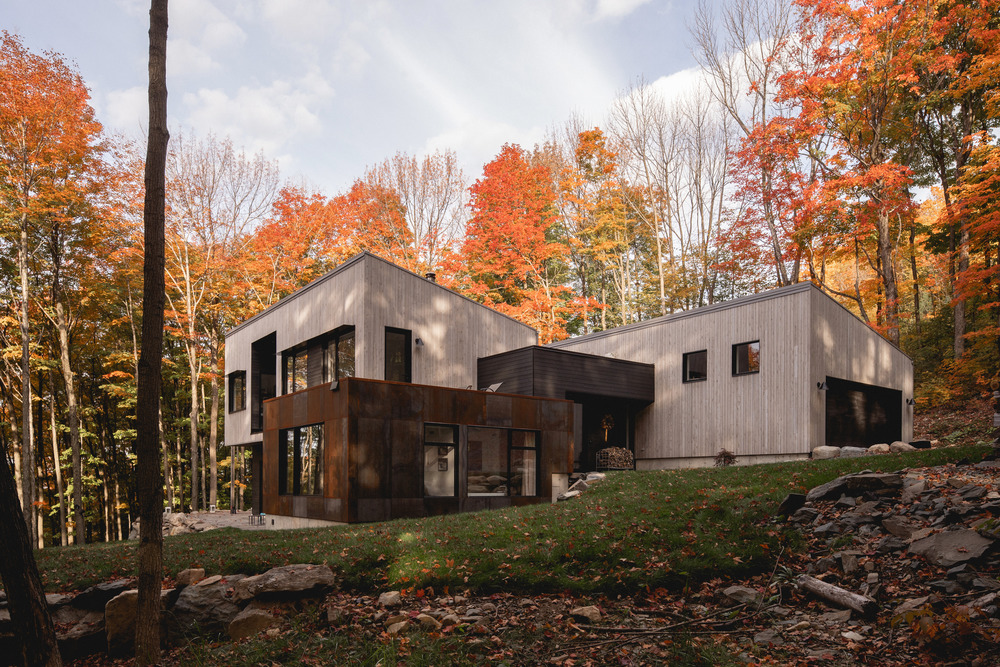
This residence Nestled on the south side of Mount Shefford (Québec, Canada), this residence is divided into three main volumes that follow the curves of the land. The volume that is slightly embedded in the mountain, on the rear façade, houses a ceramic workshop and a garage. A smaller volume is occupied by the master bedroom, its bathroom, and storage…